


Engineering Services
Digitizing/CAD Conversion
Client retention rate
Project completed
- Paper to CAD
- PDF to DWG
- Blueprint Digitizing
- Scanned Drawings to AutoCAD
- Raster to Vector
- Legacy Drawing Conversion
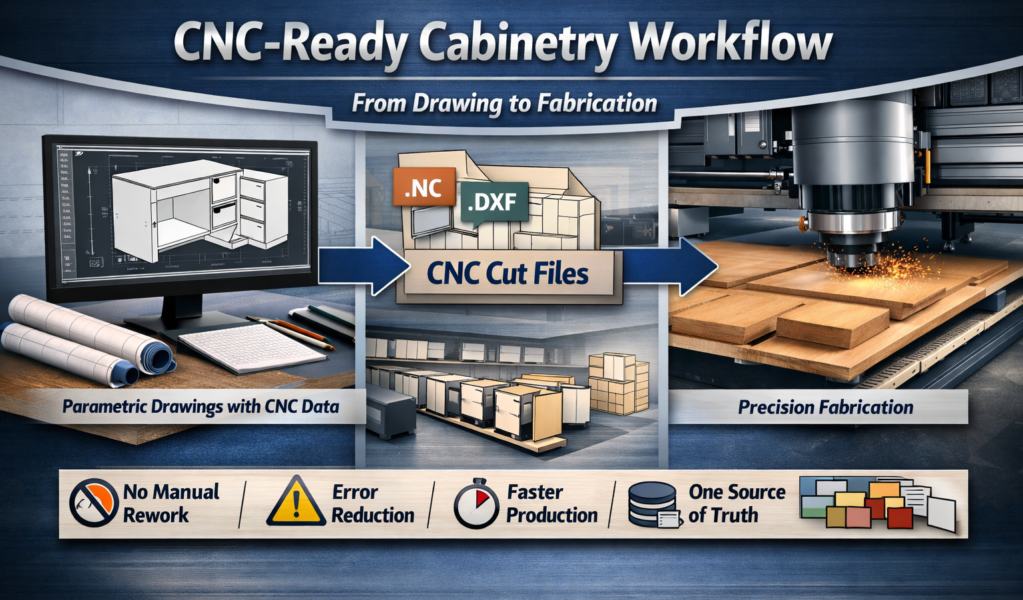
- PDF to DXF
- Paper to CAD
- PDF to DWG
- Blueprint Digitizing
- Scanned Drawings to AutoCAD
- Raster to Vector
- Legacy Drawing Conversion
- PDF to DXF
Our Services
What CAD Conversion Covers
Problems We Solve
We Solve What Slows You Down
Your drawings are stuck in a format no one can edit
Your drawing archive is inaccessible or deteriorating
Auto-trace tools produce unusable geometry
Revision work takes too long without editable files
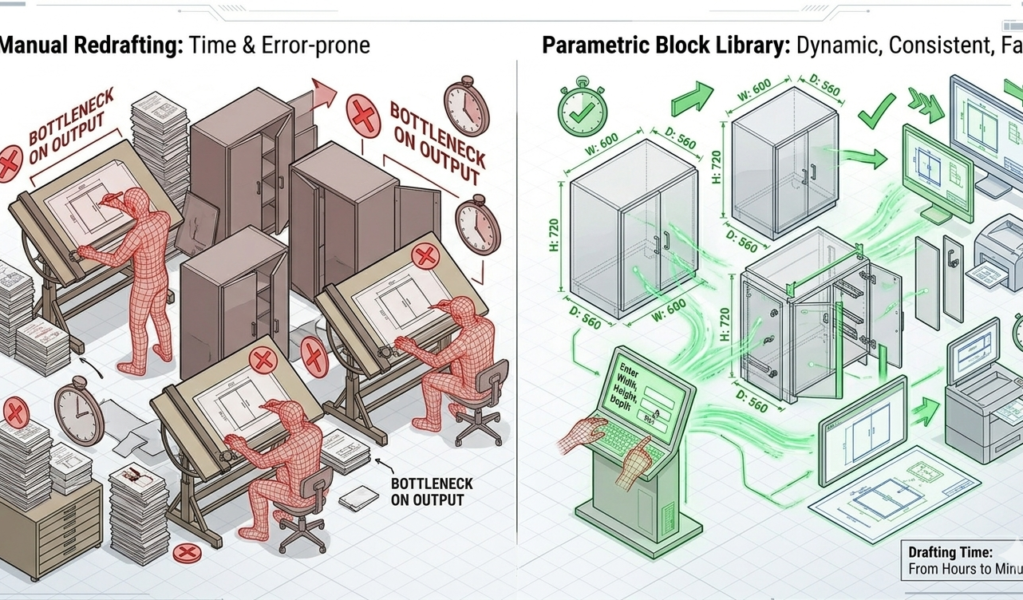
Your team wastes time redrawing what already exists
Formats We Accept and Deliver
Send Any Format. Receive Clean CAD.
Input Formats Accepted
Paper Drawings
Scanned Blueprints
PDF Files
Raster Images
We work from whatever physical or digital source you have, no preparation needed before sending.
Output Formats Delivered
DWG (AutoCAD)
DXF
PDF Drawing Set
Layered CAD File
All converted files are manually redrawn, dimensionally verified, and delivered in your required format ready for immediate use.
Conversion Types

Paper to CAD
Hand-drawn sketches, printed engineering drawings, and paper blueprints redrawn as clean, dimensioned AutoCAD files.

PDF to CAD
Non-editable PDF drawings converted into fully editable DWG or DXF files with correct geometry, layers, and dimensions.

Scan to CAD
Scanned raster images and bitmap files manually redrawn in CAD, accurately and without the messy geometry that auto-trace produces.

Legacy Archive to CAD
Old mylar, microfilm, or deteriorating paper drawing sets digitized and converted into a clean, organized DWG archive.

Quality Assurance and Accuracy
Accuracy you can rely on
- Dimension check
- Layer cleanup
- Lineweight and visibility review
- Format validation
- Final revision check
Our Process
Simple. Efficient. Transparent.
Send your drawings
We review scope
We execute the work
We deliver and revise
Featured Engineering Work
A glimpse of our technical drafting, modeling, and engineering support across different project types.
FAQs
Frequently asked questions
What is CAD conversion and digitizing?
CAD conversion is the process of redrawing paper drawings, scanned blueprints, and PDF files into fully editable CAD files. At TrueTechCad, we manually redraw every file rather than using auto-trace software, which means the output is dimensionally accurate, properly layered, and ready to use without any cleanup.
Are my drawings and project files kept confidential?
Yes. All files and project data shared with TrueTechCad are treated as strictly confidential. We are happy to sign a Non-Disclosure Agreement before any files are exchanged, and we do this as standard practice for clients who require it.
What file formats do you accept and deliver?
We accept paper drawings, scanned images, raster files, and PDFs in any condition. We deliver converted files in DWG, DXF, and PDF formats. If you need a specific AutoCAD version or layer standard, let us know and we will match it.
How long does CAD conversion take?
A single drawing is typically converted and delivered within 24 to 48 hours. For larger batches or full drawing archives, we agree on a production schedule based on volume and complexity before work begins. We have completed over 207 CAD conversion projects for clients across the USA, UK, and Europe.