

Millwork Design & Drafting
Cabinetry Drafting and Casework Drawing for Clean, Buildable Results
TrueTechCad produces precise cabinetry and casework shop drawings for kitchen, bathroom, office, and commercial cabinet manufacturers. Our drawings cover every dimension, material, joinery method, and hardware detail your craftspeople need to build accurately and consistently across every unit.
Client retention rate
0
%
Project completed
0
+

- Kitchen Cabinet Drawings
- Bathroom Vanity Drawings
- Office Casework
- Built-in Wardrobes
- Library Shelving
- Hardware Schedules
- Material and Finish Specs
- AWI Standard Drawings
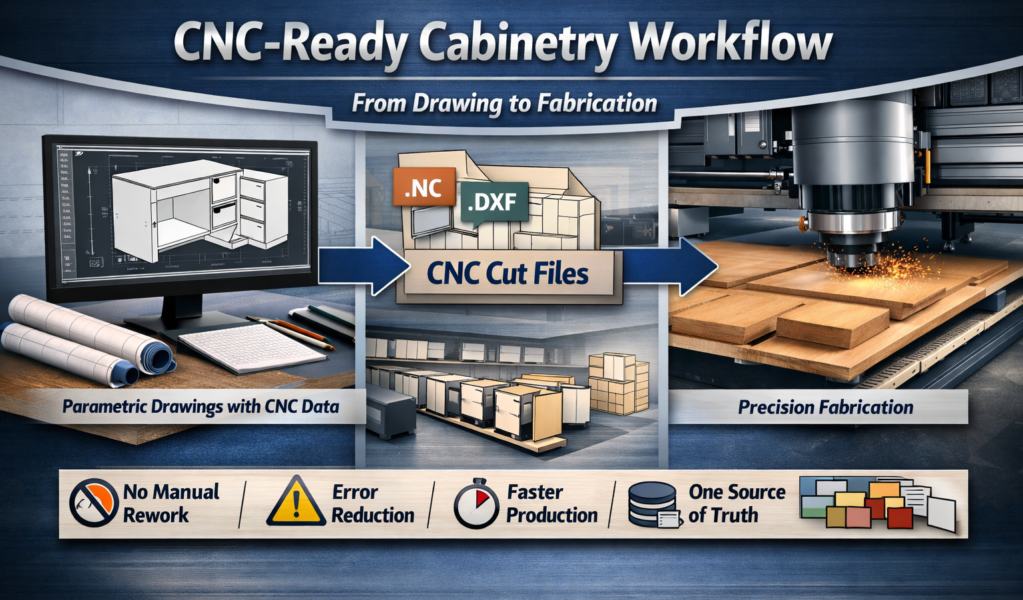
- CNC Ready Files
- Kitchen Cabinet Drawings
- Bathroom Vanity Drawings
- Office Casework
- Built-in Wardrobes
- Library Shelving
- Hardware Schedules
- Material and Finish Specs
- AWI Standard Drawings
- CNC Ready Files
Our Services
What the Service Covers
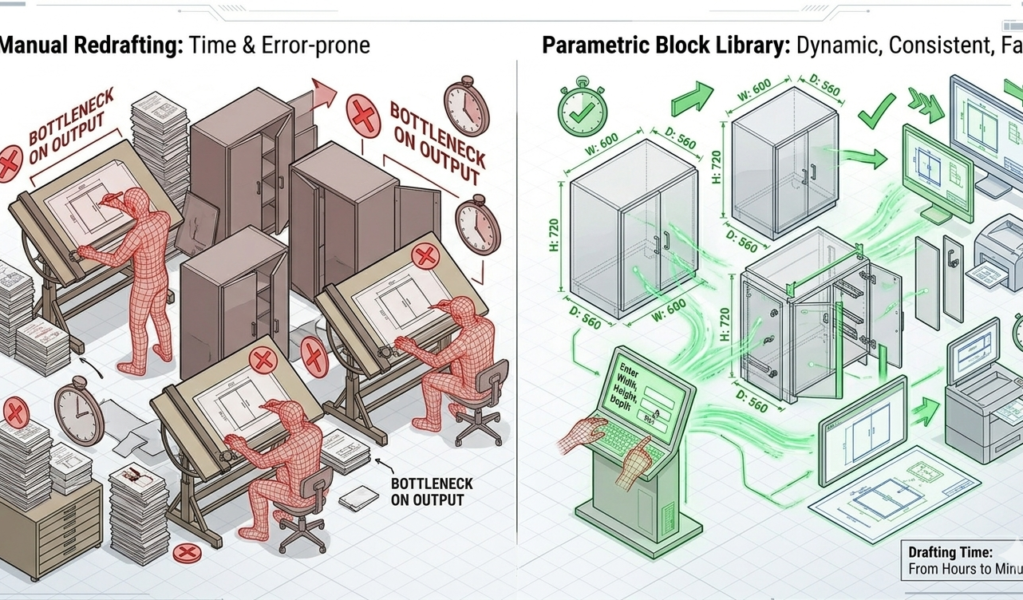
At TrueTechCad, cabinetry drafting means producing shop drawings that give your craftspeople everything they need to build each unit accurately and consistently. We cover custom residential cabinetry, commercial casework, and built-in furniture, specifying exact sizes, materials, timber species, finish schedules, joinery methods, hardware placement, and installation notes in every drawing set.

Problems We Solve
Every Cabinet Built Wrong Starts With a Bad Drawing
Design intent is not clearly translated into fabrication details
Dimensions and materials are open to interpretation
Fabrication teams need more detail than architectural plans provide
Project delays happen because of missing or unclear information
The finished product may not match the original design vision
Repeat orders are inconsistent across production batches
Formats We Accept and Deliver
Any Design Reference. Cabinet-Ready Drawings Out.
Input Formats Accepted
Architectural drawings
PDF references
Sketches
Markups
Concept images
Existing CAD files
Interior design renders
We work from whatever your design team has produced, from rough sketches to detailed architectural drawings, at any stage of the project.
Output Formats Delivered
Millwork shop drawing set
Elevations and sections
Dimensions and annotations
Material and finish notes
Joinery and hardware details
Revision-ready technical files
PDF and native CAD files
All cabinetry and casework drawings are delivered in PDF and native CAD format, fully dimensioned and ready for your workshop or CNC equipment.
Our Services
Cabinetry and Casework Support
TrueTechCad supports both custom cabinetry and modular casework projects. For residential and premium commercial work we produce detailed drawings that cover every finish, joinery, and hardware specification. For repeatable commercial installations such as offices, laboratories, and healthcare facilities, we produce casework drawings built for consistent production across multiple units. We tailor every drawing set to the fabrication method and level of customization your project requires.
Our Process
Sketch In. Cabinet-Ready Drawings Out.
Step 01
Share your design files or sketches
Send us your architectural drawings, design renders, PDF references, or sketches. We accept any format at any stage of design completion.
Step 02
We review scope and project requirements
We confirm cabinet types, materials, finish schedules, hardware specifications, and drawing standard, then send a quote and timeline within 24 hours.
Step 03
We prepare the shop drawing set
Our drafters produce fully dimensioned elevations, sections, joinery details, and hardware schedules checked against your design brief throughout.
Step 04
We revise if needed and deliver final files
You receive a complete, verified cabinetry drawing package in PDF and native CAD format. Revisions within scope are handled at no additional charge.
Featured Engineering Work
A glimpse of our technical recreation and modeling support across different reverse engineering projects

2D & 3D ServicesEngineering Services
Custom Millwork DrawingsMillwork Design & Drafting
Cabinetry Drafting and Casework DrawingMillwork Design & Drafting

Engineering ServicesSheet Metal Modeling & Drafting
Engineering ServicesSheet Metal Modeling & Drafting
FAQs
Frequently asked questions
What is cabinetry drafting and casework drawing?
Cabinetry drafting produces shop drawings for custom cabinet units, specifying exact dimensions, materials, finishes, joinery, and hardware for each piece. Casework drawing covers modular and repeatable built-in furniture for commercial applications such as offices, laboratories, and healthcare facilities. Both result in fabrication-ready documents your workshop can build from directly.
What types of cabinetry projects does TrueTechCad produce drawings for?
We produce shop drawings for kitchen cabinetry, bathroom vanities, office casework, library shelving, built-in wardrobes, entertainment units, and commercial built-ins. We have delivered over 129 millwork and cabinetry projects for clients across the USA, UK, and Europe.
Can you work from kitchen or interior design drawings?
Yes. We regularly work from kitchen design drawings, interior design layouts, concept renders, and PDF references to produce production-level cabinetry shop drawings. Where dimensions or specifications are missing we raise an RFI to confirm before proceeding.
Do you produce CNC ready files for cabinetry?
Yes. Alongside the shop drawings we can produce CNC ready files and routed part layouts compatible with your equipment. Let us know your machine requirements when sharing your project brief and we will include them in the deliverables.
How much does cabinetry drafting outsourcing cost?
Pricing depends on the number of units, complexity, and level of detail required. We quote per drawing set or per project. Send us your design files or a brief description and we will respond with a competitive quote within 24 hours with no obligation to proceed.
Get In Touch
Need Cabinetry Drafting or Casework Drawings?
Send us your project details and we’ll help you create clear, fabrication-ready millwork drawings.