
Engineering Services
2D & 3D Services for Accurate Design, Modeling, and Visualization
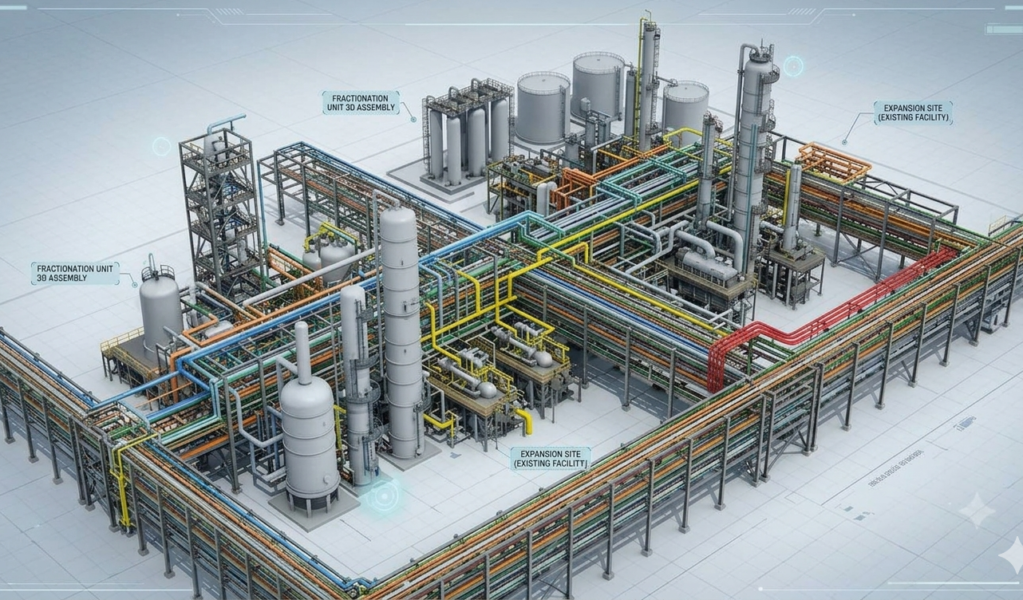
We produce precise 2D engineering drawings and accurate 3D solid models for engineering firms, manufacturers, and design teams across the USA, UK, and Europe. Working from your sketches, PDFs, markups, or reference files, we deliver clean, dimensioned output ready for fabrication, design review, coordination, or client approval, across AutoCAD, SolidWorks, CATIA, and Inventor.
Client retention rate
0
%
Project completed
0
+

- 3D Solid Modeling
- 2D Drafting
- 3D Surface Modeling
- 3D Rendering
- Assembly Modeling
- Detail Drawings
- General Arrangement Drawings
- Exploded View Drawings
- Photorealistic Visualization
- SolidWorks Modeling
- AutoCAD Drafting
- CATIA Modeling
- 3D Solid Modeling
- 2D Drafting
- 3D Surface Modeling
- 3D Rendering
- Assembly Modeling
- Detail Drawings
- General Arrangement Drawings
- Exploded View Drawings
- Photorealistic Visualization
- SolidWorks Modeling
- AutoCAD Drafting
- CATIA Modeling
Our Services
What 2D & 3D Services Cover
Our 2D drafting and 3D modeling services support engineering firms, manufacturers, and design teams who need precise technical drawings and solid models they can put directly into production. We work from your sketches, PDFs, markups, or reference files and deliver clean, dimensioned output ready for fabrication, design review, coordination, or client approval, across AutoCAD, SolidWorks, CATIA, and Inventor.



Our Services
2D Drafting, 3D Modeling, and 3D Rendering
At TrueTechCad, we handle 2D drafting, 3D modeling, and rendering as a single connected workflow. Our drafters produce dimensioned production drawings to your standards, our modelers build accurate solid and surface geometry in your preferred platform, and our rendering team delivers presentation-quality visuals for client review and approvals. One team, one point of contact, consistent output across all three.
2D engineering drawings to your drafting standard
3D solid and surface modeling in SolidWorks, CATIA, and AutoCAD
Photorealistic 3D renders for client presentations and approvals
Flexible delivery: per drawing, per project, or ongoing contract
Problems We Solve
We Solve What Slows You Down
In-house drafting team is at capacity and deadlines are slipping
Drafting work is pulling your engineers away from higher-value tasks
3D models are needed but your team only has 2D drawings to work from
Legacy paper drawings and PDFs cannot be edited or reused
Design changes are not reflected consistently across the drawing set
Production is delayed because drawings are not shop-floor ready
Formats We Accept and Deliver
Send Us What You Have. We Deliver What You Need.
Input Formats Accepted
Sketches
PDF drawings
Scanned images
Paper blueprints
We work from whatever stage your project is at; no need to prepare or convert files before sending.
Output Formats Delivered
DWG / DXF files
STEP / IGES models
Native SolidWorks or Inventor files
PDF drawing packages
All output files are delivered in your required format, layered, dimensioned, and ready for immediate use.
Our Services
What Services We Provide

2D Drafting Services
We produce accurate, dimensioned 2D engineering drawings to your specified standard, whether ASME, ISO, BS, or your own template. Our drafting support covers everything from concept sketches to production-ready drawing sets, with clean revisions and fast turnaround.
- General Arrangement and Detail Drawings
- Mechanical and Structural Drawings
- Millwork and Shop Drawings
- Fabrication and Sheet Metal Drawings
- As-Built and Record Drawings
3D Modeling Services
Our 3D modeling service builds accurate parametric solid and surface models from your drawings, sketches, or reference files. Models are delivered in your required platform and can be used directly for manufacturing, FEA simulation, tooling, or generating 2D drawings.
- Mechanical and Product Design Models
- Sheet Metal Parts with Flat Patterns
- Weldment and Structural Frame Models
- Assembly Models with Mating Constraints
- SolidWorks, CATIA, Inventor, Fusion 360
3D Rendering Services
We deliver photorealistic renders for engineering products, millwork designs, and architectural interiors. Our rendering output is used for client presentations, design approvals, marketing materials, and contractor coordination packages.
- Product and Component Visualization
- Millwork and Interior Rendering
- Exploded View and Assembly Renders
- High Resolution for Print and Digital Use
- Exterior Architectural Visualization
Our Process
Simple. Efficient. Transparent.
Step 01
Share your requirement
Send us your drawings, files, sketches, or a brief project description. We accept PDFs, DWGs, scanned images, and most standard formats.
Step 02
We review scope
We assess the file type, drawing standard, software requirement, and expected output, then confirm the scope, timeline, and quote within 24 hours.
Step 03
We execute the work
Our team produces the drawings, models, or analysis with regular check-ins and proactive RFIs if any information is unclear or missing.
Step 04
We deliver and revise
You receive production-ready files in your required format. Revisions within the agreed scope are handled promptly at no additional charge.
Featured Engineering Work
A glimpse of our technical drafting, modeling, and engineering support across different project types.

2D & 3D ServicesEngineering Services
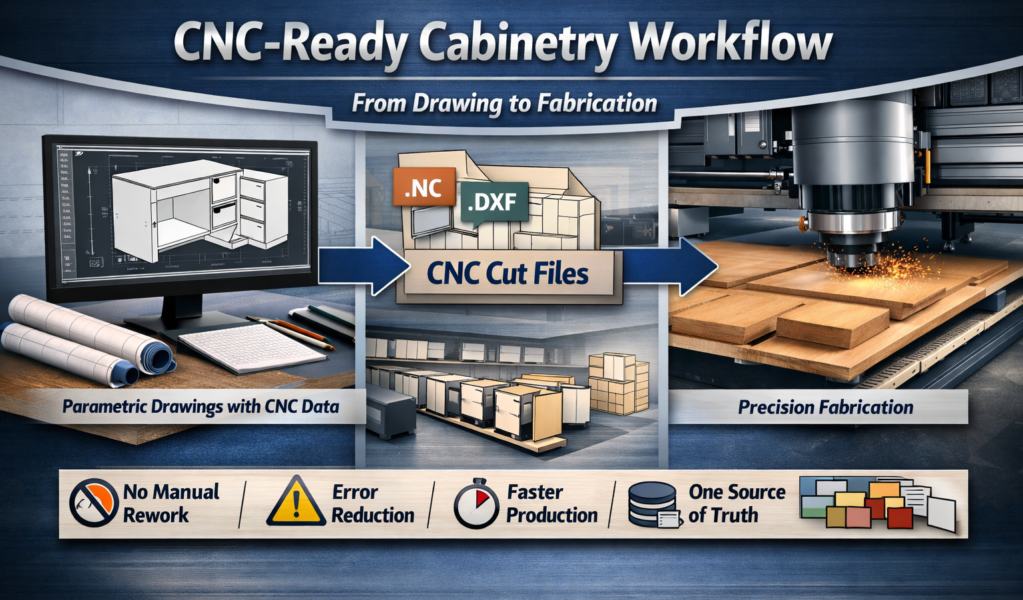
Custom Millwork DrawingsMillwork Design & Drafting
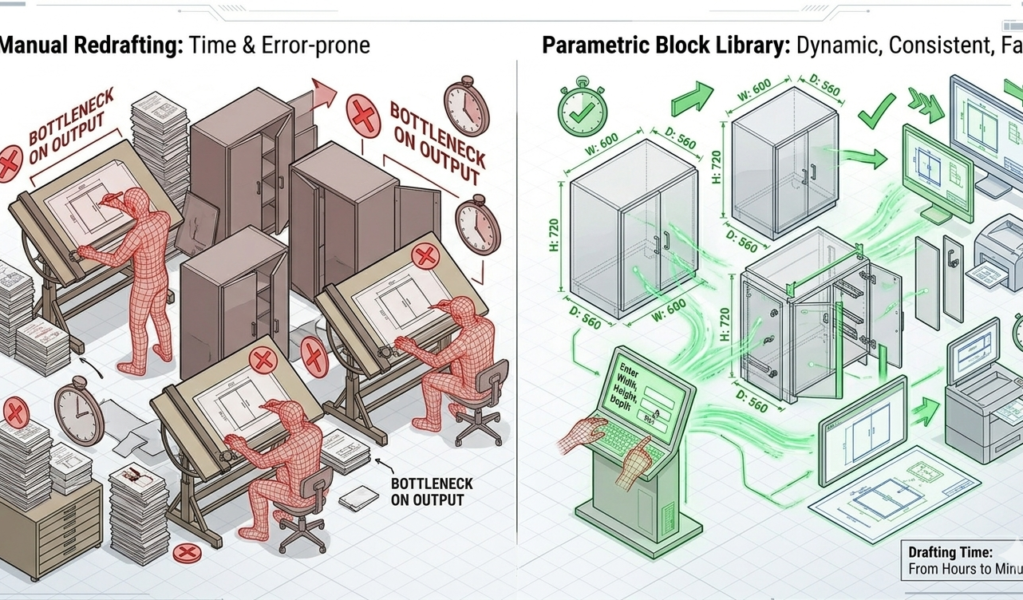
Cabinetry Drafting and Casework DrawingMillwork Design & Drafting
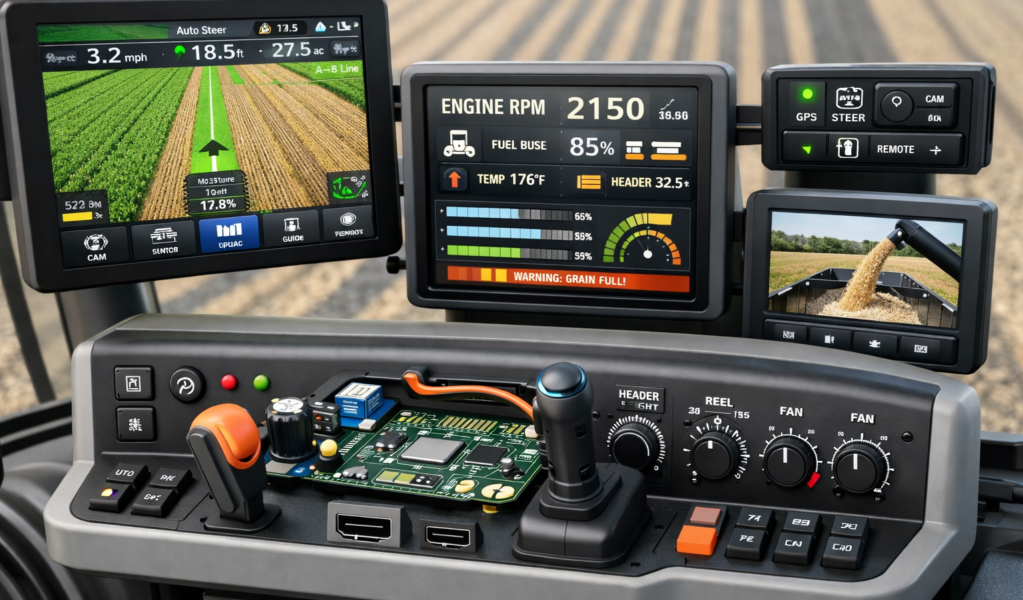
Engineering ServicesSheet Metal Modeling & Drafting
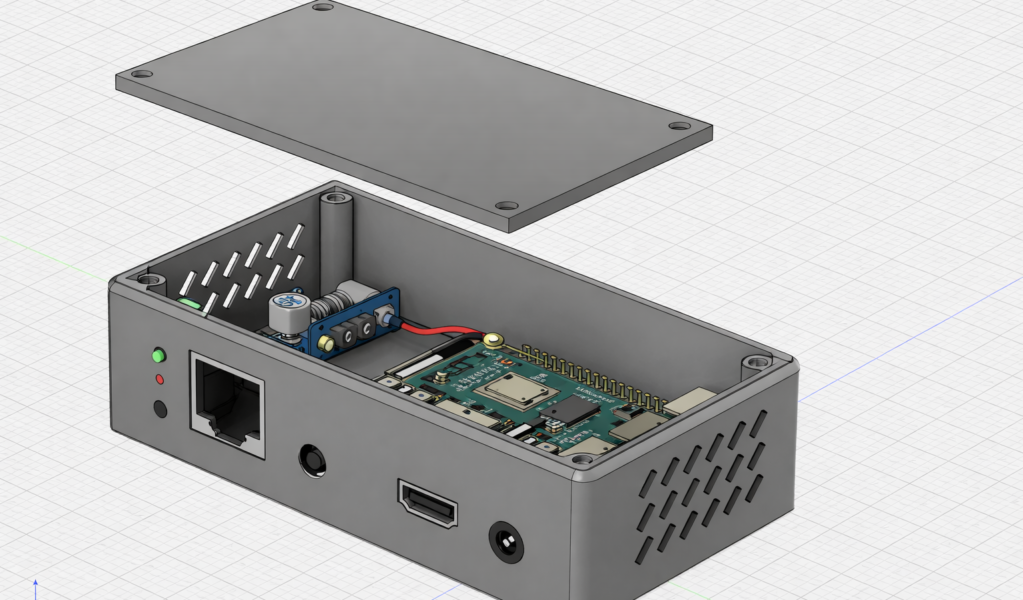
Engineering ServicesSheet Metal Modeling & Drafting
FAQs
Frequently asked questions
What 2D and 3D services does TrueTechCad provide?
We provide 2D engineering drawing production, 3D solid and surface modeling, and photorealistic 3D rendering. We work across AutoCAD, SolidWorks, CATIA, Inventor, and Fusion 360, and deliver files in DWG, DXF, STEP, IGES, PDF, and native formats depending on your requirement.
Are my project files kept confidential?
Yes. We treat all project files, drawings, and technical data as strictly confidential. We are happy to sign a Non-Disclosure Agreement before any files are shared, and we do so as standard practice for clients who require it.
What do I need to send to get started?
You can send us sketches, PDF drawings, scanned images, existing CAD files, or simply a written description of what you need. We will review what you share and confirm the scope, timeline, and quote within 24 hours. For new clients we also offer a free sample drawing before any commitment.
How much do your 2D drafting and 3D modeling services cost?
Pricing depends on the scope and complexity of the project. We quote per drawing, per model, or per project. Send us your files or a brief and we will provide a detailed quote within 24 hours. There is no obligation to proceed after receiving the quote.
Get In Touch
Need 2D & 3D Services support
for your next project ?
Share your requirement with us and we’ll help you turn ideas, sketches, and references into clear technical drawings, models, and visual outputs.