

Millwork Design & Drafting
Custom Millwork Drawing for Bespoke Woodwork Projects
TrueTechCad produces detailed custom millwork drawings for one-off, bespoke woodwork projects where standard cabinetry templates do not apply. We convert unique design intent into precise, build-ready documentation covering joinery, finishes, hardware, and installation, giving your craftspeople a clear reference for pieces that exist nowhere else.
Client retention rate
0
%
Project completed
0
+

- Bespoke Joinery
- Feature Walls
- Custom Staircases
- Reception Desks
- Coffered Ceilings
- Box Title
- Hotel Room Millwork
- Built-in Furniture
- Architectural Trim
- Bespoke Joinery
- Feature Walls
- Custom Staircases
- Reception Desks
- Coffered Ceilings
- Box Title
- Hotel Room Millwork
- Built-in Furniture
- Architectural Trim
Our Services
What Custom Millwork Drawing Covers
Custom millwork drawings are the definitive documents that define a one-of-a-kind architectural woodwork element. They bridge the gap between design intent and shop production by specifying materials, tolerances, joinery, assembly sequence, and installation requirements. These drawings help fabricators work with confidence on bespoke pieces where standard details are not enough.

Problems We Solve
When There Is No Template to Follow, We Build the Brief.
A piece exists only as a sketch or concept render
No two pieces in the project are the same
Complex geometry needs to be communicated clearly
Site conditions affect the final dimensions
Multiple trades need to coordinate around one piece
Formats We Accept and Deliver
From Concept to Craftsman's Brief.
Input Formats Accepted
Architectural drawings
PDF references
Sketches
Markups
Concept reference images
Existing CAD model files
We work from whatever stage your design is at, from a rough concept sketch to a fully developed architectural drawing.
Output Formats Delivered
Millwork shop drawing set
Elevations and sections
Dimensions and annotations
Material and finish notes
Joinery and hardware details
Revision-ready technical files
All custom millwork drawings are delivered in PDF and native CAD format, fully dimensioned and ready for your workshop to build from.
Our Services
Why Custom Millwork Drawings Matter
Custom millwork drawings reduce ambiguity, protect the design intent, and help avoid costly mistakes during fabrication or installation. By defining the details clearly in advance, we help teams keep the project on budget, reduce rework, and produce a finished result that matches the intended vision.
Our Process
From Concept to Custom Build.
Step 01
Share your design files or sketches
Send us your concept sketches, design renders, reference photos, or architectural drawings for the bespoke piece you need documented.
Step 02
We review scope and project requirements
We confirm materials, joinery approach, site constraints, and drawing standard, then send a quote and timeline within 24 hours.
Step 03
We prepare the shop drawing set
Our drafters produce fully dimensioned plans, elevations, sections, and joinery details checked against your design intent throughout.
Step 04
We revise if needed and deliver final files
You receive a complete, verified custom millwork drawing package in PDF and native CAD format, with revisions handled at no additional charge.
Featured Engineering Work
A glimpse of our technical recreation and modeling support across different reverse engineering projects

2D & 3D ServicesEngineering Services
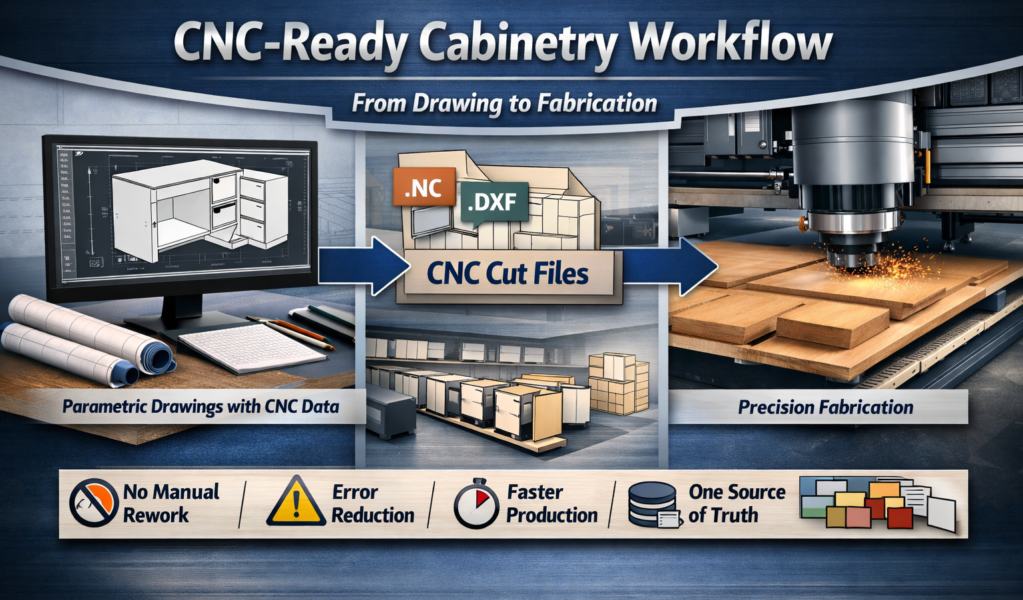
Custom Millwork DrawingsMillwork Design & Drafting
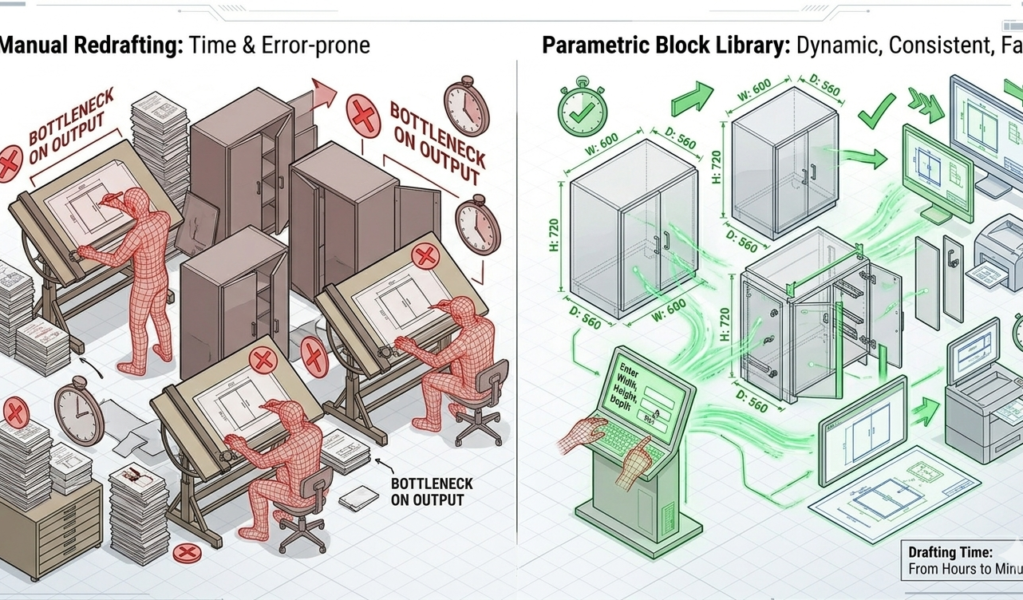
Cabinetry Drafting and Casework DrawingMillwork Design & Drafting

Engineering ServicesSheet Metal Modeling & Drafting
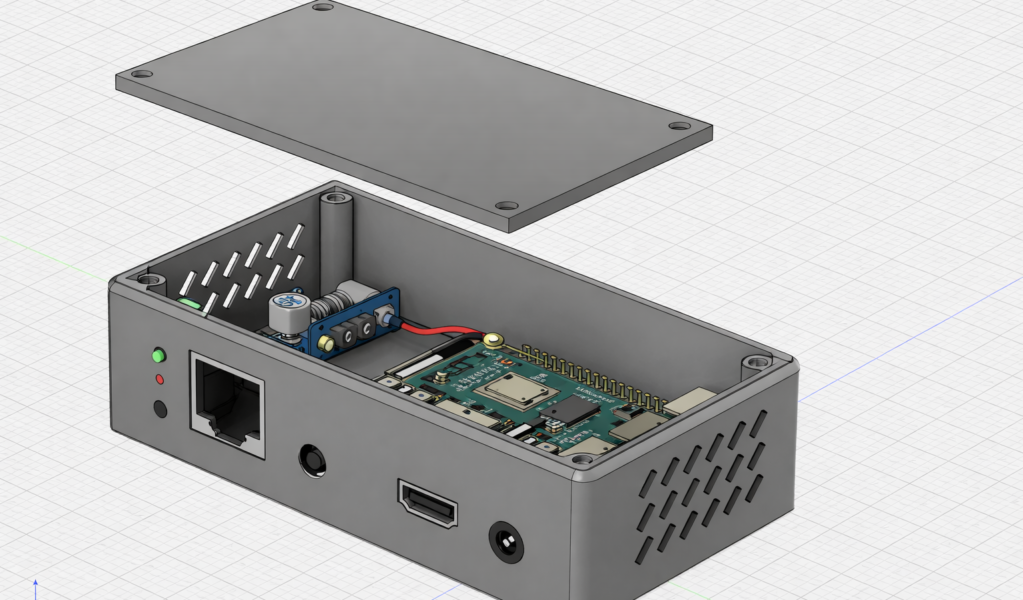
Engineering ServicesSheet Metal Modeling & Drafting
FAQs
Frequently asked questions
When should I use custom millwork drawings?
Custom millwork drawings are needed whenever a piece is one of a kind and standard cabinetry or casework templates do not apply. This includes bespoke joinery, feature walls, custom staircases, reception desks, and any architectural woodwork where the design exists only as a concept or sketch and needs to be translated into build-ready documentation.
What information do you need to start a custom millwork drawing?
We need your concept sketches, design renders, or reference images, along with any site measurements if the piece needs to fit a specific space. The more detail you provide on materials, finishes, and joinery preferences, the more complete the first draft will be.
How do you handle pieces with complex or irregular geometry?
We produce detailed plan, elevation, and section views at a scale that clearly communicates curves, angles, and irregular forms. Where needed, we include additional detail views of specific joints or transitions so the fabricator has no ambiguity to resolve on site.
Can custom millwork drawings be revised during the design process?
Yes. Bespoke projects often evolve as the design develops. Revisions within the agreed project scope are handled promptly at no additional charge, with updated revision numbers and revision clouds so your team can track every change.
How much does a custom millwork drawing package cost?
Pricing depends on the complexity of the piece and the number of drawings required. We quote per drawing set or per project. Send us your concept files and we will respond with a quote within 24 hours, with no obligation to proceed.
Get In Touch
Need Custom Millwork Drawings?
Send us your project details and we’ll help you create clear, fabrication-ready millwork drawings.