

Millwork Design & Drafting
Architectural Millwork Shop Drawings for Accurate Fabrication
TrueTechCad produces detailed architectural millwork shop drawings for custom woodwork, cabinetry, casework, trim, and built-in furniture. With 129 millwork projects delivered across the USA, UK, and Europe, our drawings give architects, contractors, and fabricators a single clear reference from workshop to installation.
Client retention rate
0
%
Project completed
0
+

- Architectural Millwork
- Shop Drawings
- Bespoke Joinery
- Custom Cabinetry
- Wall Paneling
- Casework Drawings
- Trim & Moulding Details
- Reception Desk Drawings
- Built-in Furniture
- AWI Standard Drawings
- Elevation & Section Views
- Architectural Millwork
- Shop Drawings
- Bespoke Joinery
- Custom Cabinetry
- Wall Paneling
- Casework Drawings
- Trim & Moulding Details
- Reception Desk Drawings
- Built-in Furniture
- AWI Standard Drawings
- Elevation & Section Views
Our Services
What Architectural millwork shop drawings Covers
Millwork involves finely crafted woodwork and custom architectural elements that enhance interior spaces. At TrueTechCad, we translate design intent into precise shop drawings that show exactly how each piece will be built, assembled, and installed, with full clarity on dimensions, materials, finishes, joinery methods, and hardware, so your fabrication team and your craftspeople are working from the same brief.

Problems We Solve
Where Millwork Projects Break Down, We Step In.
We bridge the gap between the architect's vision and the workshop, ensuring every fabrication detail is fully resolved before production begins.
We specify every dimension, material, and finish clearly and precisely so nothing is left open to interpretation by the fabricator or the installation team.
We produce drawings at the detail level your workshop needs, going beyond what architectural plans show to cover joinery, edge profiles, and fixing methods.
We front-load all critical project detail into our drawings so your fabrication team has every answer and reference they need before work begins on the shop floor.
Our drawings give fabricators a precise, unambiguous brief at every stage so the finished product consistently matches the original design intent without deviation.
We produce drawings to AWI, AWMAC, and client-specified standards so your packages meet all submission and compliance requirements first time.
Formats We Accept and Deliver
Send Us Your References. We Deliver Fabrication-Ready Drawings.
Input Formats Accepted
Architectural drawings
PDF references
Sketches
Markups
Concept images
Existing CAD files
Interior design renders
We work from whatever references your design team has produced, no need to prepare or convert files before sending.
Output Formats Delivered
Millwork shop drawing set
Elevations and sections
Dimensions and annotations
Material and finish notes
Joinery and hardware details
Revision-ready technical files
PDF and native CAD files
All millwork shop drawings are delivered in PDF and native CAD format, dimensioned, annotated, and ready for your workshop or CNC equipment.
Our Services
What We Include in Millwork Shop Drawings
Millwork involves intricate details that standard architectural drawings simply do not cover. Our shop drawings include exact dimensions, material and timber species specifications, finish schedules, edge profiles, joinery methods, hardware placement, section views, and installation notes, giving your craftspeople and fabricators a single complete reference to build from.
Our Process
Design Brief In. Workshop-Ready Drawings Out.
Step 01
Share your design files or sketches
Send us your architectural drawings, design renders, PDF references, or sketches. We accept any format and any level of design completion.
Step 02
We review scope and project requirements
We confirm the drawing standard, material specifications, joinery requirements, and output format, then send a quote and timeline within 24 hours.
Step 03
We prepare the shop drawing set
Our millwork drafters produce fully dimensioned elevations, sections, joinery details, and hardware schedules checked against your design brief throughout.
Step 04
We revise if needed and deliver final files
You receive a complete, verified shop drawing package in PDF and native CAD format. Revisions within scope are handled promptly at no additional charge.
Featured Engineering Work
A glimpse of our technical recreation and modeling support across different reverse engineering projects

2D & 3D ServicesEngineering Services
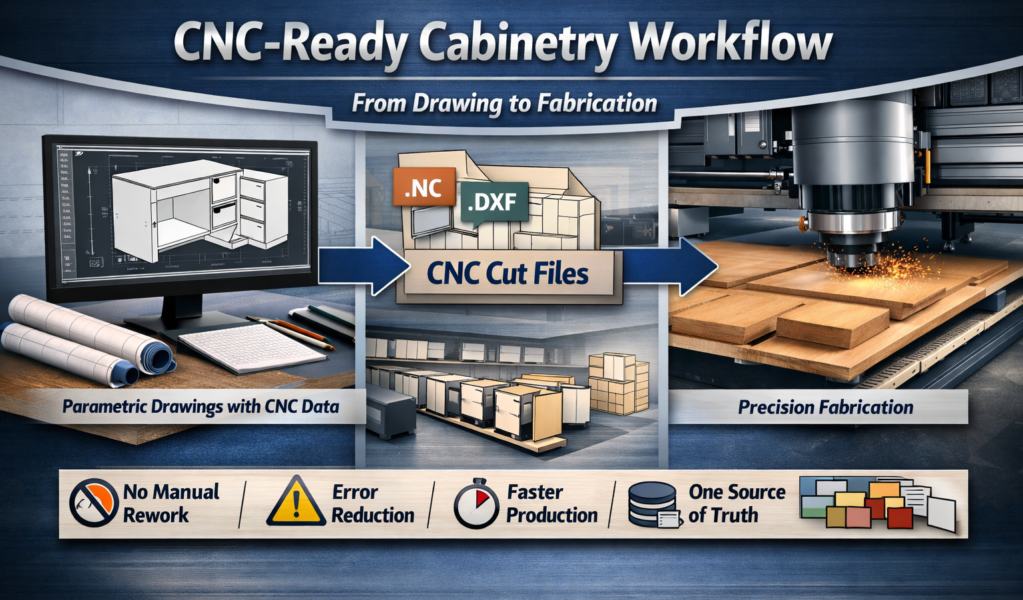
Custom Millwork DrawingsMillwork Design & Drafting
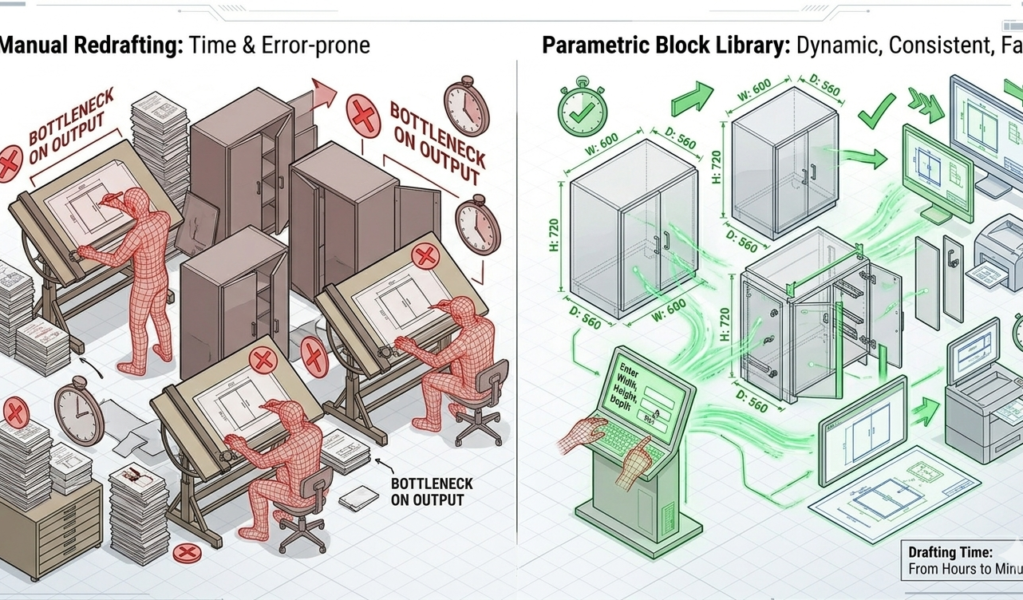
Cabinetry Drafting and Casework DrawingMillwork Design & Drafting

Engineering ServicesSheet Metal Modeling & Drafting
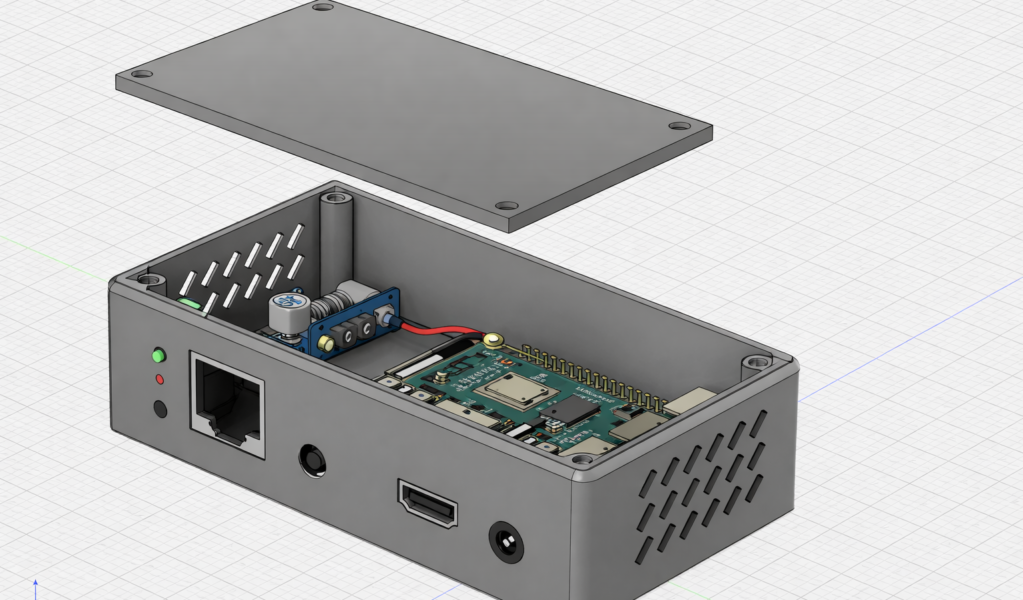
Engineering ServicesSheet Metal Modeling & Drafting
FAQs
Frequently asked questions
What are architectural millwork shop drawings?
Architectural millwork shop drawings are detailed technical drawings that translate a designer’s intent into fabrication-ready instructions. They show exactly how custom woodwork, cabinetry, paneling, and trim will be built, assembled, and installed, with full clarity on dimensions, materials, finishes, joinery methods, and hardware placement.
What types of millwork projects does TrueTechCad produce shop drawings for?
We produce shop drawings for custom cabinetry, built-in furniture, wall paneling, coffered ceilings, reception desks, architectural trim, mouldings, staircases, hotel room millwork, and commercial fit-out joinery. We have delivered over 129 millwork projects for clients across the USA, UK, and Europe.
Are my project files and designs kept confidential?
Yes. All project files, drawings, and design documentation shared with TrueTechCad are treated as strictly confidential. We are happy to sign a Non-Disclosure Agreement before any files are exchanged.
Can you work from architect or interior designer drawings?
Yes. We regularly work from architectural floor plans, interior design drawings, concept renders, and PDF references to produce production-level shop drawings. Where dimensions or specifications are missing we raise an RFI to confirm before proceeding.
How much do millwork shop drawing services cost?
Pricing depends on the scope and complexity of the project. We quote per drawing set or per project. Send us your design files or a brief description and we will respond with a quote within 24 hours. There is no obligation to proceed.
Get In Touch
Need Architectural Millwork Shop Drawings?
Send us your project details and we’ll help you create clear, fabrication-ready millwork drawings.