
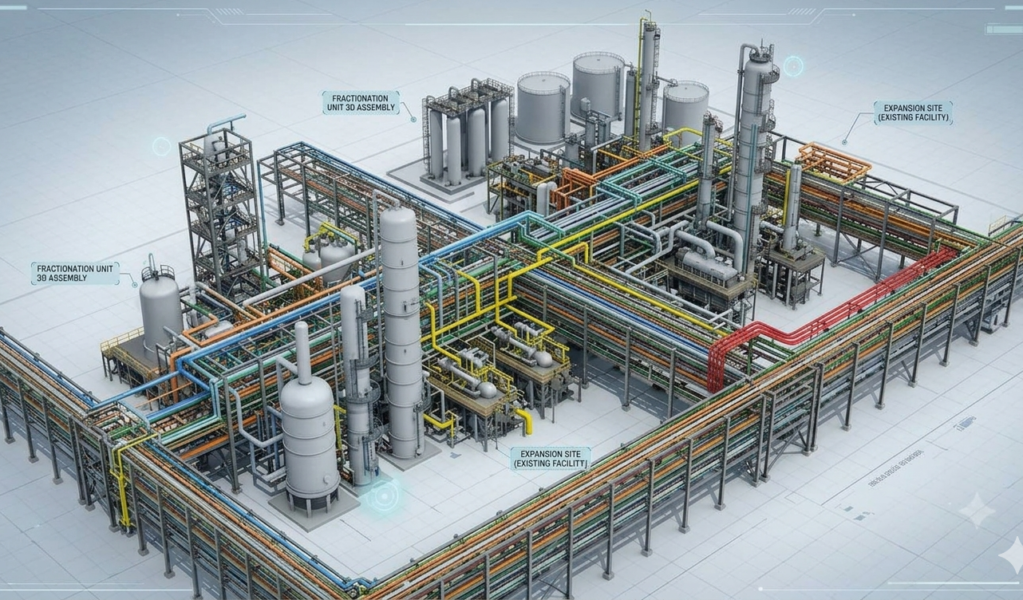
MEP Designing
MEP Designing for Clear, Coordinated Building Systems
TrueTechCad provides mechanical, electrical, and plumbing design support that helps simplify building system coordination, reduce errors, and improve project efficiency from concept to implementation. Our MEP designing services are built for architects, contractors, and developers who need accurate, construction-ready documentation across all building systems.
Years of Experience
0
+
Countries Served
0
+

- MEP Designing
- HVAC Design
- Electrical Layout
- Plumbing Design
- Revit Modeling
- BIM Coordination
- Clash Detection
- Load Calculations
- As-Built Drawings
- Shop Drawings
- MEP Designing
- HVAC Design
- Electrical Layout
- Plumbing Design
- Revit Modeling
- BIM Coordination
- Clash Detection
- Load Calculations
- As-Built Drawings
- Shop Drawings
Our Services
What MEP Designing Covers
TrueTechCad's MEP designing service helps integrate the major building systems that keep a project functional and efficient. We support projects that require coordinated mechanical, electrical, and plumbing documentation so each system works smoothly within the overall building design. From early planning to construction-ready drawings, we bring clarity and structure to complex building services.

Problems We Solve
What Goes Wrong Without Proper MEP Design
Building systems are difficult to coordinate without clear design support
Mechanical, electrical, and plumbing details may conflict if not planned properly
Project delays happen when documentation is incomplete
Rework increases when system layouts are unclear
Teams need better coordination across disciplines
Design errors can impact construction efficiency
Our Services
MEP Services We Provide
We provide precise MEP design documentation that covers the core building systems needed for smooth coordination and construction-ready delivery.

Mechanical Systems
We prepare mechanical system layouts covering HVAC design, ventilation planning, ductwork routing, and heating and cooling load calculations to keep building environments comfortable and code-compliant.
Our MEP offerings include:
- HVAC design
- Ventilation planning
- Ductwork layout and routing
Electrical Systems
We develop electrical system drawings that include lighting layouts, power distribution plans, panel schedules, and electrical load calculations for residential, commercial, and industrial projects.
Our MEP offerings include:
- Lighting layouts
- Power distribution
- Panel schedules and load calculations
Plumbing Systems
We produce plumbing design drawings that cover water supply planning, drainage layouts, pipe sizing, and fixture scheduling to support efficient and code-compliant building infrastructure.
Our MEP offerings include:
- Water supply planning
- Drainage layouts
- Pipe sizing and fixture scheduling
Formats We Accept and Deliver
Send Us What You Have. We Deliver What You Need.
Input Formats Accepted
Sketches
PDF drawings
Architectural Floor Plans
AutoCAD Files (DWG / DXF)
Share your drawings or existing files at any stage and we’ll work from what you have.
Output Formats Delivered
DWG / DXF files
PDF Drawing Sets
MEP Coordination Drawings
As-Built Documentation
All output files are delivered in your required format, fully coordinated, and ready for construction or review.
Our Process
Brief In. Coordinated Drawings Out.
Step 01
Share your requirement
Send us your drawings, files, sketches, or a brief project description. We accept PDFs, DWGs, scanned images, and most standard formats.
Step 02
We review scope
We assess the drawing standard, system requirements, and expected output, then confirm the scope, timeline, and quote within 24 hours.
Step 03
We execute the work
Our team produces the MEP drawings and documentation with regular check-ins and proactive RFIs if any information is unclear or missing.
Step 04
We deliver and revise
You receive production-ready files in your required format. Revisions within the agreed scope are handled promptly at no additional charge.
Featured Engineering Work
A glimpse of our MEP design work and building system documentation across project types.

2D & 3D ServicesEngineering Services
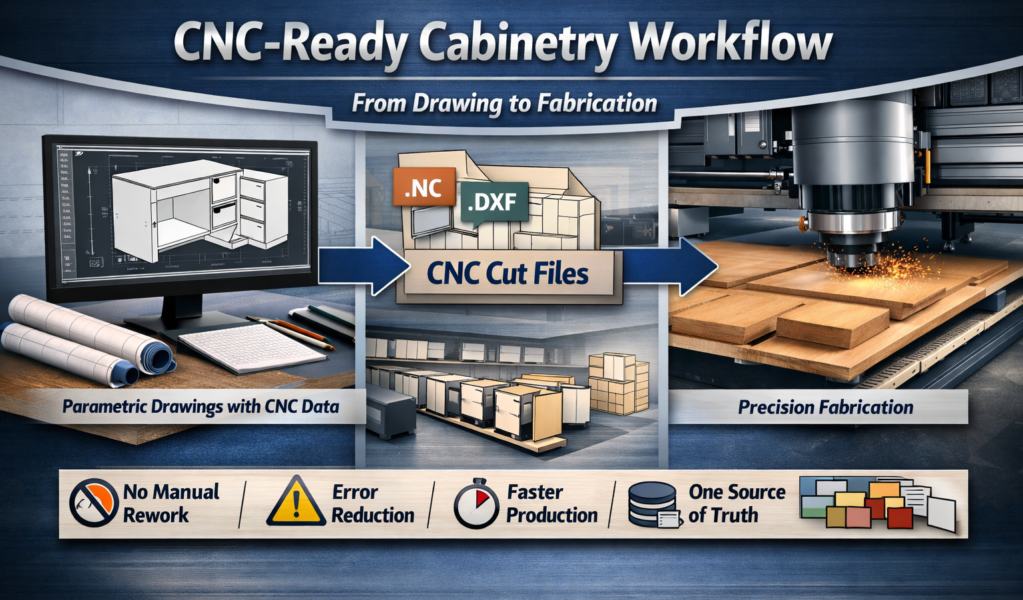
Custom Millwork DrawingsMillwork Design & Drafting
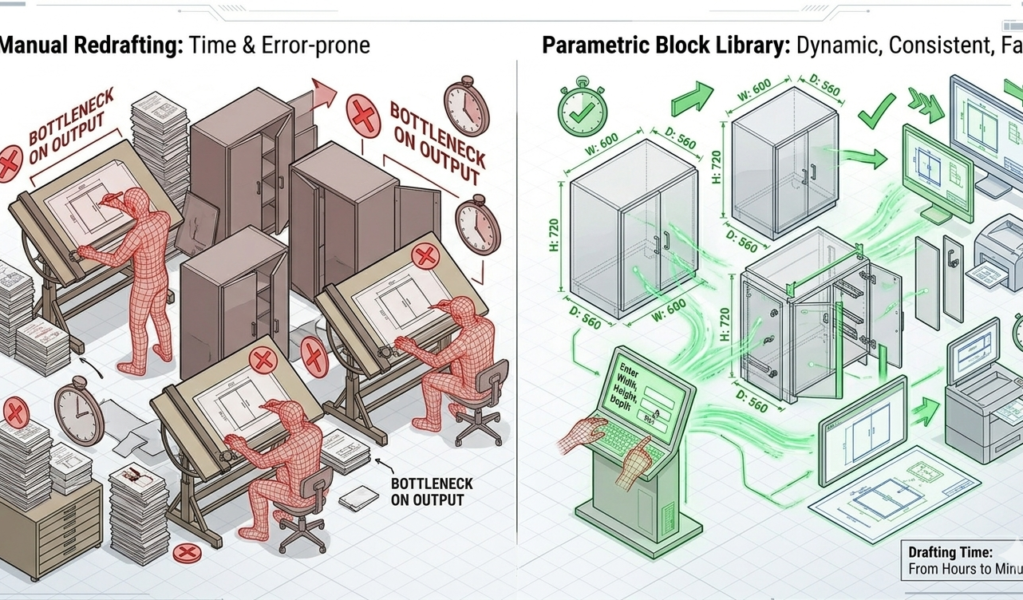
Cabinetry Drafting and Casework DrawingMillwork Design & Drafting

Engineering ServicesSheet Metal Modeling & Drafting
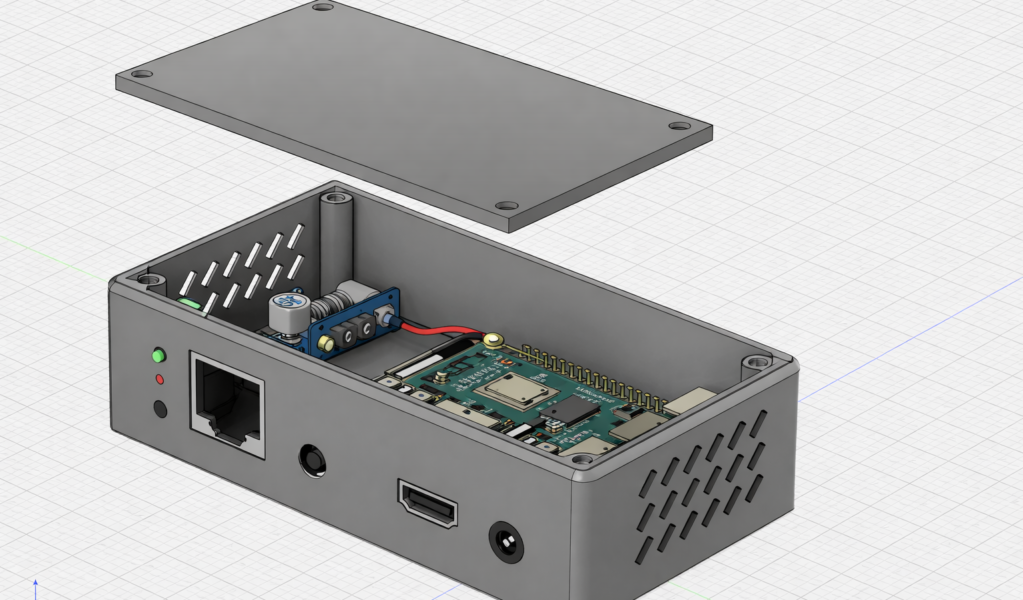
Engineering ServicesSheet Metal Modeling & Drafting
FAQs
Frequently asked questions
What does MEP mean?
MEP refers to mechanical, electrical, and plumbing systems that are essential to building function and performance.
Are my project files kept confidential?
Yes. All project files and design data shared with us are treated as strictly confidential. We do not share or reuse client files in any form.
What do I need to send to get started?
You can share architectural floor plans, PDF drawings, DWG files, or a basic project brief. We’ll review what you have and confirm the scope before starting.
Do you handle MEP design for both residential and commercial projects?
Yes. We work across residential, commercial, and industrial projects. Whether it’s a single floor or a multi-storey building, we adapt our MEP documentation to the scale and standard required.
Get In Touch
Need MEP Designing support ?
Share your project details with us and we’ll help you create clear, coordinated MEP design documentation.