
Revit Modeling
Revit Modeling for Accurate BIM and Construction Support
TrueTechCAD creates detailed Revit models that improve project understanding, support team collaboration, and help you move through design and construction with greater accuracy and efficiency. Our Revit Modeling Services are built for architects, engineers, and contractors who need structured BIM documentation that's ready for coordination and construction.
Years of Experience
0
+
Countries Served
0
+

- Revit Modeling
- BIM Documentation
- 3D Building Models
- Clash Detection
- Construction Drawings
- As-Built Modeling
- LOD 100 to LOD 400
- Quantity Takeoffs
- Site and Structural Modeling
- Revit Modeling
- BIM Documentation
- 3D Building Models
- Clash Detection
- Construction Drawings
- As-Built Modeling
- LOD 100 to LOD 400
- Quantity Takeoffs
- Site and Structural Modeling
Our Services
What Revit Modeling Covers
TrueTechCad's Revit modeling service transforms project information into a collaborative, data-rich BIM environment. We build accurate 3D models and structured documentation that improve visualization, coordination, and construction readiness across architectural, structural, and MEP disciplines.

Problems We Solve
What Goes Wrong Without Revit Modeling
Revit models are complex to build without the right expertise
Teams need better visualization of the building or system
Coordination issues slow down project progress
BIM documentation requires consistent standards across all disciplines
Different disciplines need a shared model environment
Design changes are difficult to manage without BIM support
Our Services
Revit Services We Provide
We use Revit to deliver accurate modeling, multi-discipline coordination, and construction-ready documentation across the full project workflow.

3D Modeling
We build accurate, data-rich 3D Revit models that give your team a clear picture of the building before construction begins, reducing errors and improving decision-making at every stage.
What this includes:
- Architectural, structural, and MEP 3D models
- LOD 100 to LOD 400 modeling
BIM Coordination
We manage multi-discipline coordination within the Revit environment, identifying clashes and conflicts early so your design and construction teams stay aligned throughout the project.
What this includes:
- Clash detection and conflict resolution
- Federated model coordination across disciplines
Construction Docs
We produce complete, construction-ready Revit documentation including plans, sections, elevations, schedules, and quantity takeoffs, formatted to your project standard.
What this includes:
- Plans, sections, elevations, and schedules
- Quantity takeoffs and material schedules
Formats We Accept and Deliver
We Work With What You Have. You Get What You Need.
Input Formats Accepted
Sketches
PDF drawings
Architectural floor plans
AutoCAD Files (DWG / DXF)
Share your drawings or existing files at any stage and we’ll work from what you have.
Output Formats Delivered
Revit project files (.RVT)
IFC files for BIM exchange
PDF construction drawing sets
NWC / NWD files for clash detection
All output files are delivered in your required format, coordinated, and ready for construction or BIM review.
Our Process
How We Turn Your Brief Into a Coordinated Revit Model
Step 01
Share your requirement
Send us your drawings, floor plans, DWG files, or a project brief. We accept most standard formats and work from whatever stage you're at.
Step 02
We review scope
We assess the project type, LOD requirement, software standard, and expected output, then confirm the scope, timeline, and quote within 24 hours.
Step 03
We execute the work
Our team builds the Revit model, coordinates across disciplines, and raises proactive RFIs if any information is unclear or missing.
Step 04
We deliver and revise
You receive production-ready files in your required format. Revisions within the agreed scope are handled promptly at no additional charge.
Featured Engineering Work
A glimpse of our Revit modeling, BIM coordination, and construction documentation work across project types

2D & 3D ServicesEngineering Services
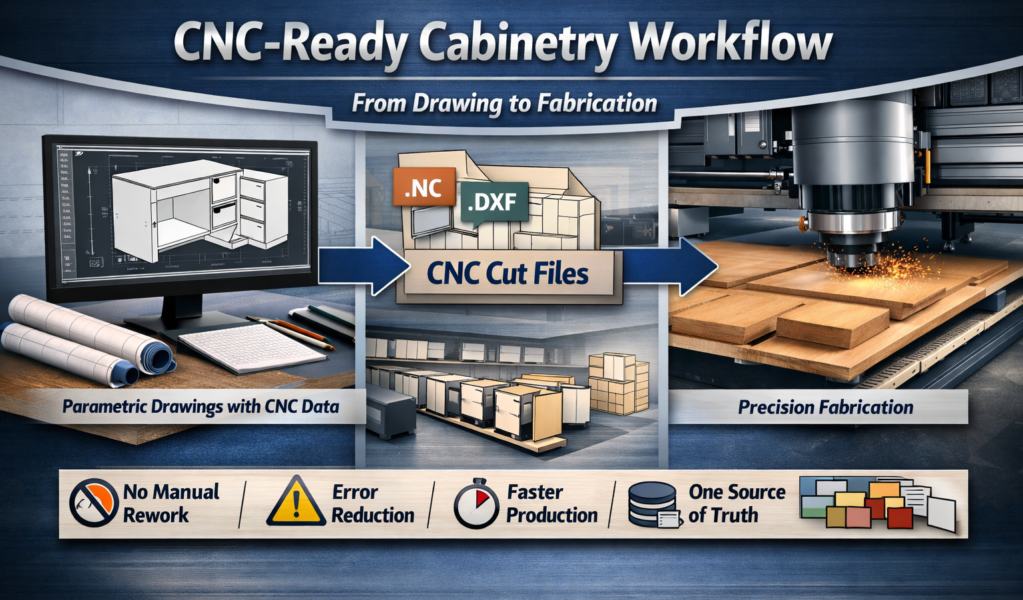
Custom Millwork DrawingsMillwork Design & Drafting
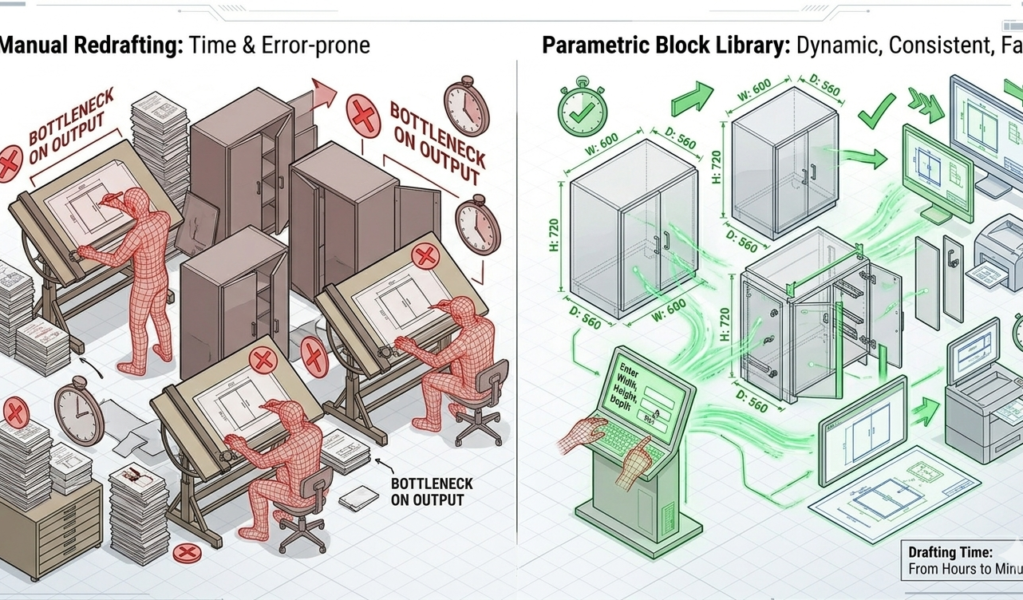
Cabinetry Drafting and Casework DrawingMillwork Design & Drafting
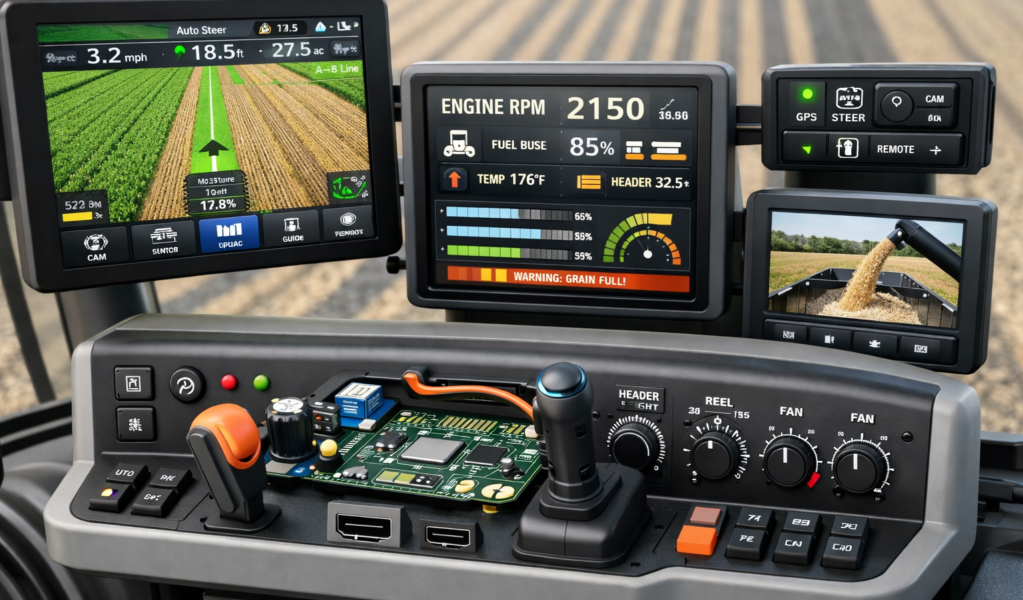
Engineering ServicesSheet Metal Modeling & Drafting
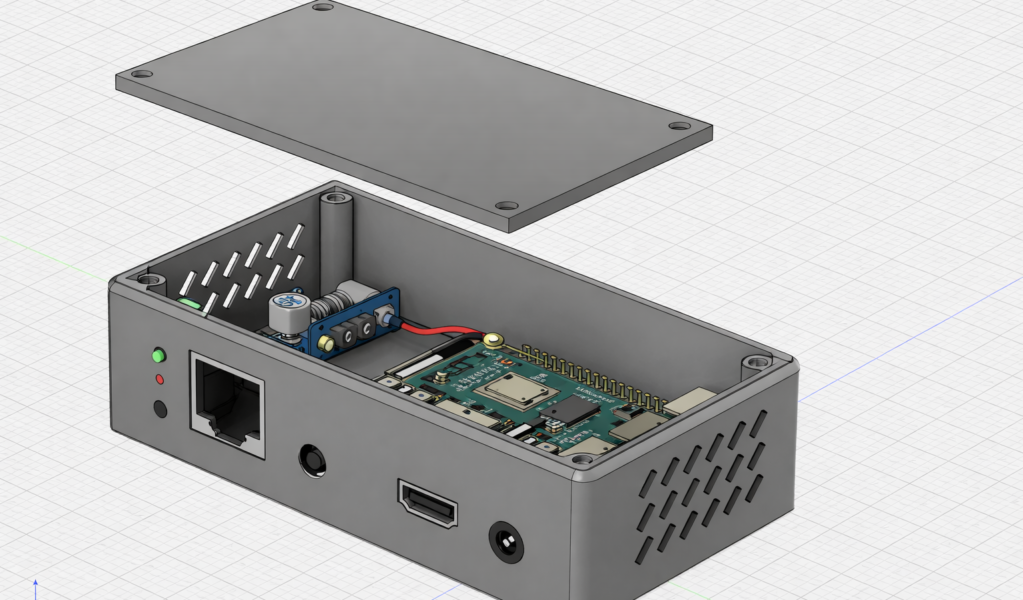
Engineering ServicesSheet Metal Modeling & Drafting
FAQs
Frequently asked questions
What is Revit modeling used for?
Revit modeling is used to create intelligent 3D BIM models and structured documentation that improve coordination, visualization, and construction readiness across all project disciplines.
Can you work on an existing Revit model or only start from scratch?
Both. We can take over and continue work on an existing Revit model or build one from scratch based on your drawings and project brief. We review the existing file first to understand the standard and structure before proceeding.
Can you coordinate across multiple disciplines in one Revit model?
Yes. We handle multi-discipline coordination across architectural, structural, and MEP models within the Revit environment. We identify clashes and conflicts early and raise RFIs where information needs clarification.
Can you deliver IFC files for open BIM workflows?
Yes. We deliver IFC files alongside Revit project files where required, supporting open BIM workflows and ensuring compatibility with other BIM platforms used by your project team.
Get In Touch
Need Revit Modeling support ?
Share your project details with us and we’ll help you create accurate Revit models and BIM-ready documentation.