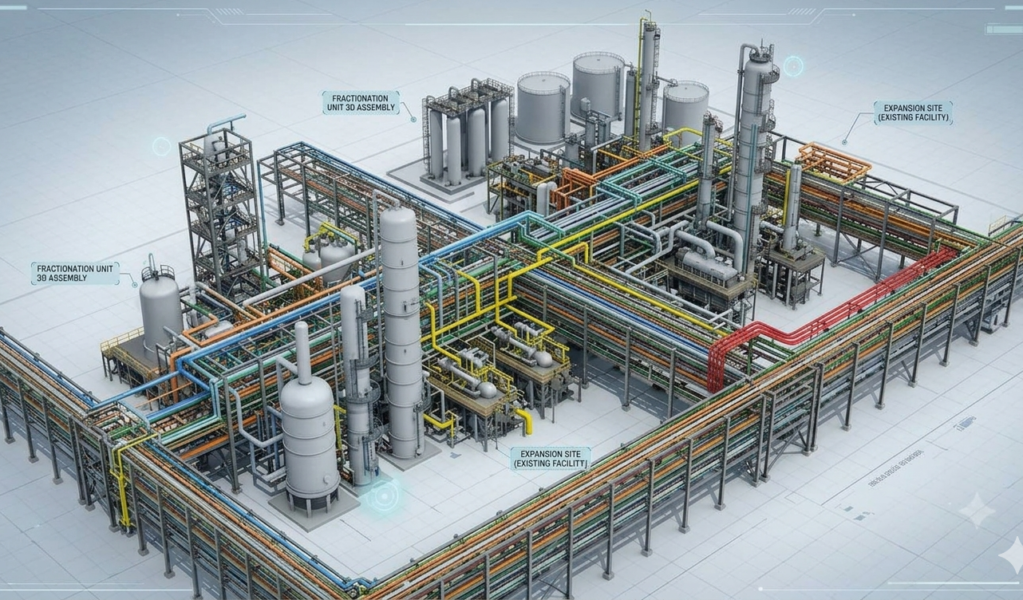
A process industry client transformed outdated 2D plant layouts into an intelligent 3D CAD environment, enabling accurate facility expansion planning and clash-free design.
Client Background
A large process industry facility operator managing complex operations with outdated, flat 2D plant layouts lacking modern coordination or intelligent asset mapping.
Client Challenge
An upcoming facility expansion required accurate conversion of physical plant data into a 3D CAD environment. Legacy 2D documentation was insufficient for modern planning and coordination.
Our Solution
We digitized legacy plant layouts into intelligent, asset-mapped 3D models with complete spatial accuracy, equipment metadata, and clash detection capabilities.
Our Process
Our Execution
We combine technical accuracy, process clarity, and responsive communication to help clients outsource engineering work with confidence.
Converted legacy 2D floor plans and piping schematics into smart, coordinated 3D assemblies with intelligent routing
Added critical equipment metadata, material specifications, and fully parameterized piping routes for future modifications
Delivered a completely clash-free, spatially accurate layout of the entire plant floor validated against original documentation
Our Result
Clash-free 3D model delivered for confident expansion planning
1%
40%
Reduced downstream plant design and routing errors
Value Delivered
Enhanced planning and budgeting accuracy, preventing costly on-site construction changes and retrofits during the expansion phase.
Talk to an expert
Need 2D & 3D Services
Support for Your Next Project?
Let’s discuss your drawings, models, or analysis requirements and build the right solution for your team.
Fill out the form below, and we’ll respond promptly!