A UK-based cabinetry manufacturer was manually redrawing production drawings for every cabinet size variation, wasting skilled drafting time and creating consistency risks. We built a parametric block library that generates fully annotated production drawings in minutes.
Client Background
A cabinetry manufacturer based in the United Kingdom specializing in standard kitchen and cabinet ranges across multiple sizes and configurations for residential and trade customers.
Client Challenge
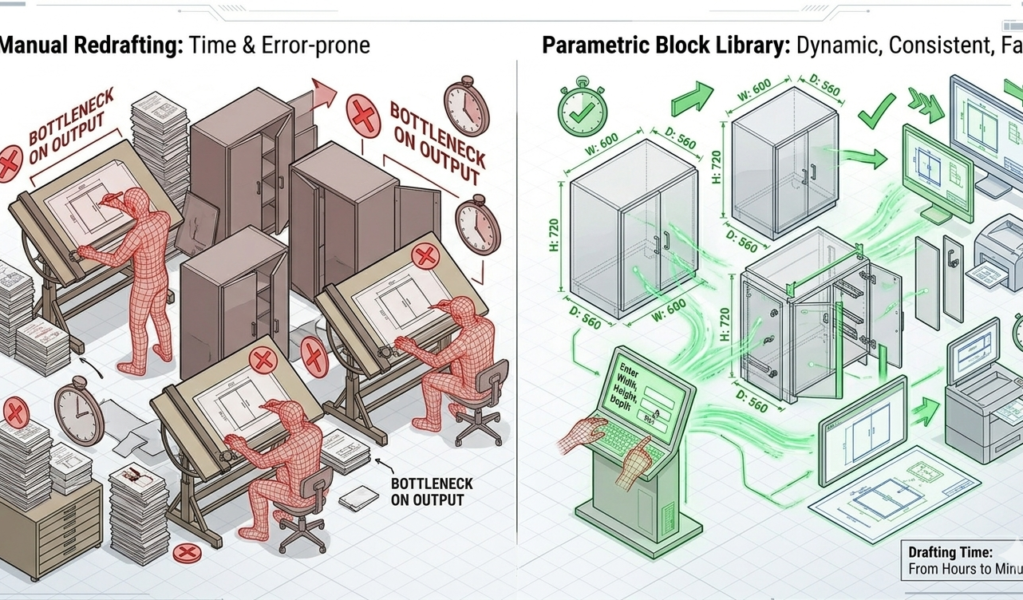
In-house team was manually redrawing production drawings every time a standard cabinet needed to be produced in a different size or configuration. Hours spent recreating structurally identical drawings, increasing errors and creating a severe drafting bottleneck that limited order turnaround.
Our Solution
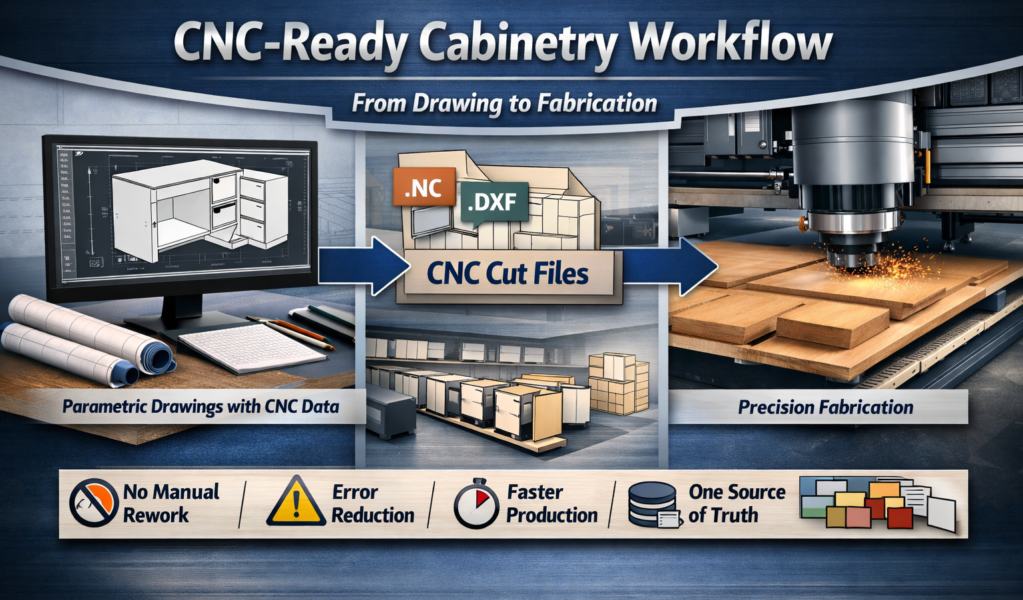
We built a parametric block library for the client’s standard cabinet range. Select a cabinet block, input new dimensions, and generate an accurate, fully annotated production drawing automatically with all cut sizes, hardware, and joinery details updating in real-time.
Our Process
Our Execution
We combine technical accuracy, process clarity, and responsive communication to help clients outsource millwork with confidence.
Audited the client's existing standard cabinet range and identified recurring structural patterns across sizes and configurations
Built parametric blocks for each cabinet type with controlled dimensions (width, height, depth) driving all dependent measurements, callouts, and annotation automatically
Established consistent layer, dimension, and annotation standards ensuring every drawing produced is production-ready and matches the client's documentation format
Our Result
Consistency achieved across all variant drawings, eliminating manual re-entry errors
1%
Hours → Minutes
Drawings that previously took hours now generate in minutes automatically
Value Delivered
Transformed drafting workflow from repetitive manual redrawing into a scalable, automated system. Freed up skilled engineering time for custom and bespoke projects while dramatically accelerating standard cabinet order turnaround and quality assurance.
Talk to an expert
Need 2D & 3D Services
Support for Your Next Project?
Let’s discuss your drawings, models, or analysis requirements and build the right solution for your team.
Fill out the form below, and we’ll respond promptly!