Architectural Drafting

A rapidly growing residential architecture firm specializing in modern, multi-family housing developments.

Client Background

A rapidly growing residential architecture firm specializing in modern, multi-family housing developments.

Client Challenge

The client needed immediate, scalable 2D drafting support to manage an influx of housing project deadlines.

Our Solution

We provided dedicated, high-speed 2D CAD drafting services utilizing standardized, client-approved templates.

Our Process

Our Execution

We combine technical accuracy, process clarity, and responsive communication to help clients outsource engineering work with confidence.
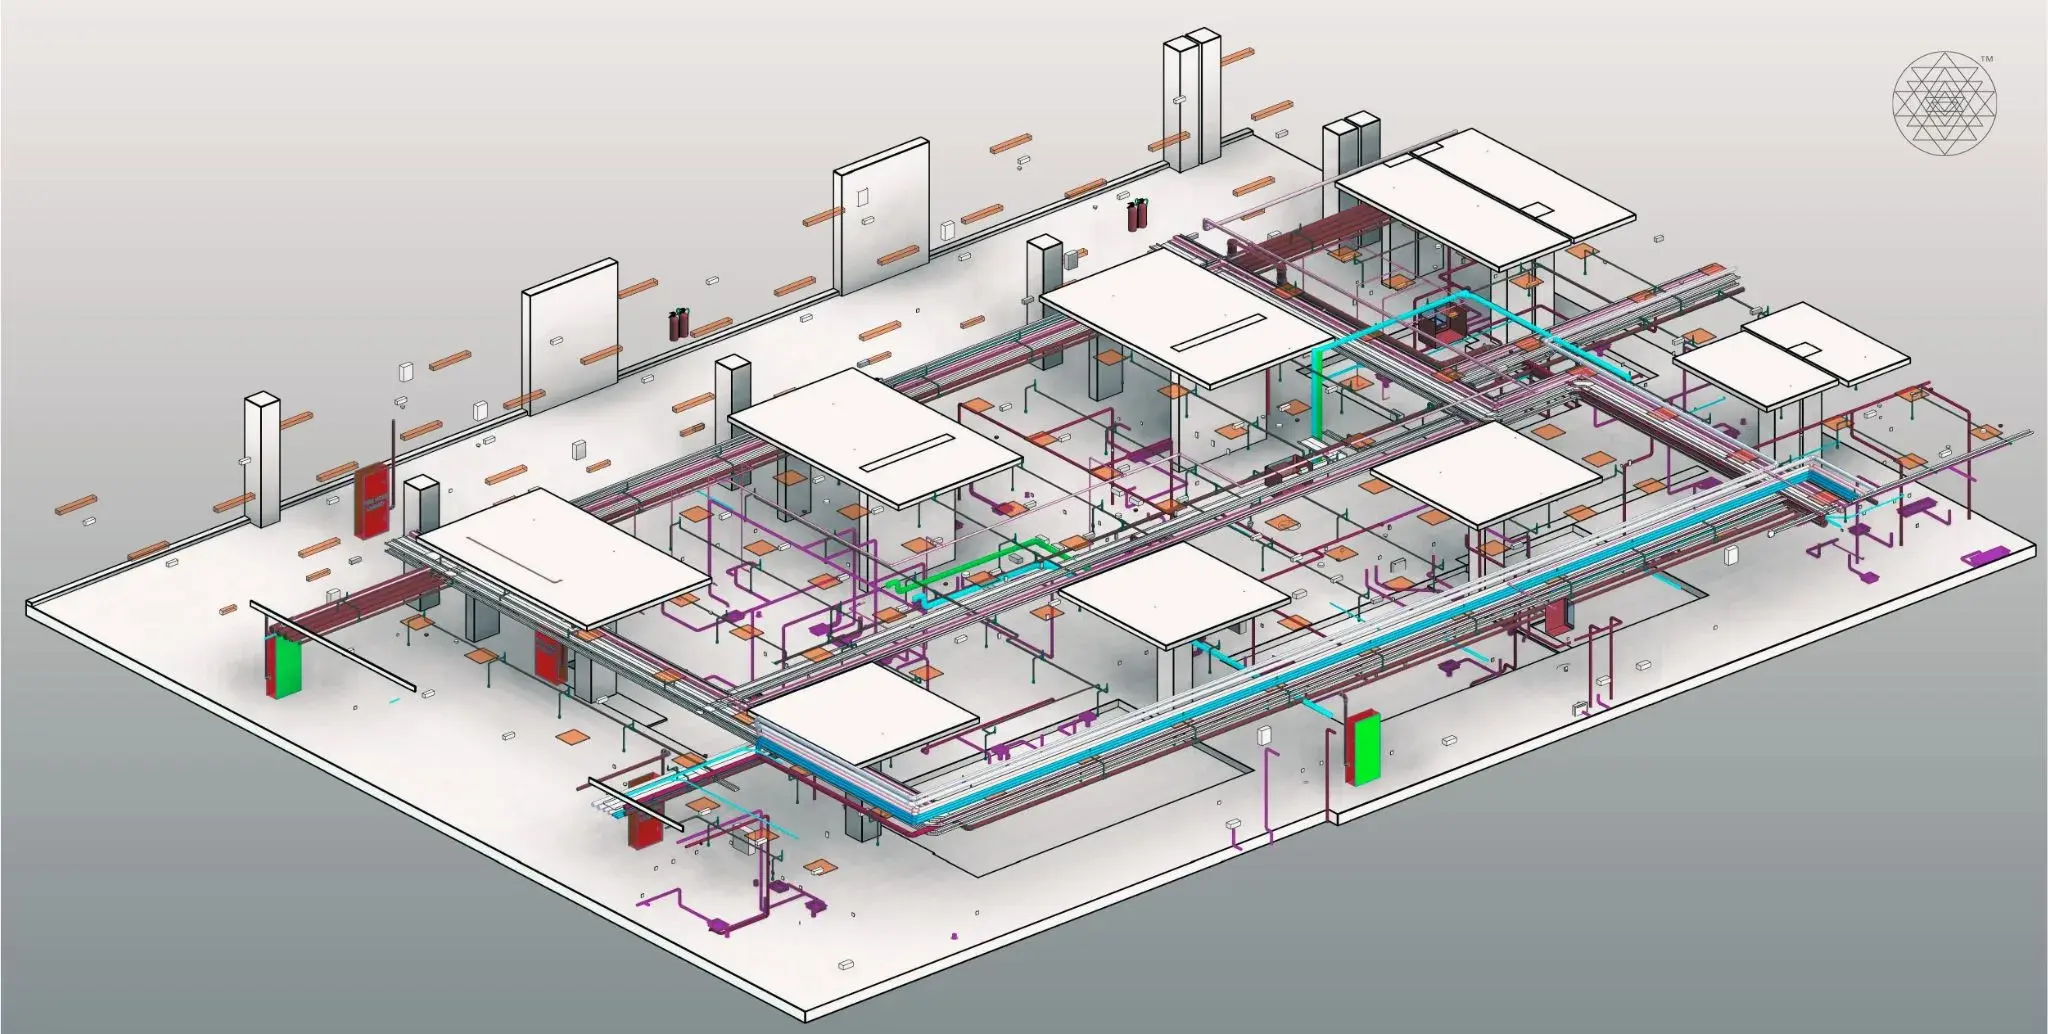
Drafted highly accurate floor plans, exterior elevations, and detailed building cross-sections.
Applied strict layer standards, line weights, and customized title blocks for consistency.
Delivered perfectly organized DWG files fully optimized and formatted for municipal regulatory submission.

Our Result

Reduced the internal drafting workload of the firm's core architects
0 %

Faster

Drastically improved project turnaround and client delivery schedules.

Value Delivered

Enabled the client to secure faster building permit approvals and significantly reduced costly on-site construction design errors.

Project Highlights

Talk to an expert

Need 2D & 3D Services Support for Your Next Project?

Let’s discuss your drawings, models, or analysis requirements and build the right solution for your team.
Fill out the form below, and we’ll respond promptly!